EKOHALL MODULAR SYSTEM HALL

Modular Light Gauge Steel Industrial Buildings

Galvanized, bolted and project-verified light gauge steel building solutions for warehouses, logistics, agriculture, livestock, sports halls and multipurpose facilities.

EKO-P galvanized portal system

BUILDING TYPES

From warehouses to sports halls, the same light steel logic scales up.

The EKOHALL family separates warehouse, agricultural, sports and portal system needs into clear product groups. Each type can be evaluated by price, span and use case.

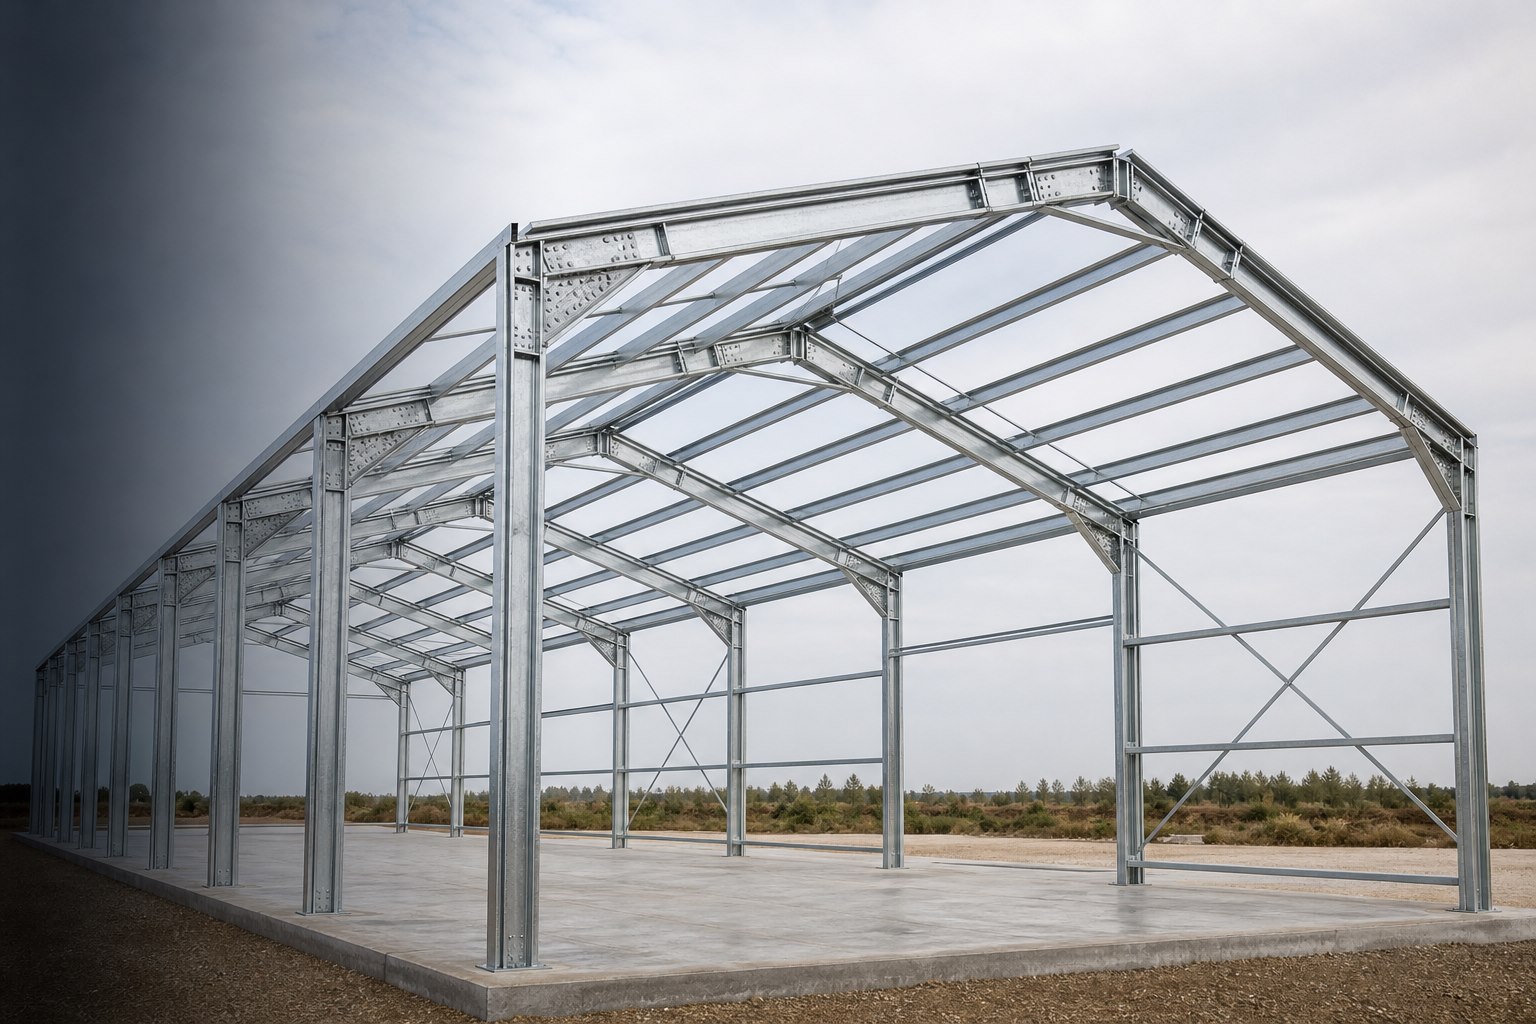
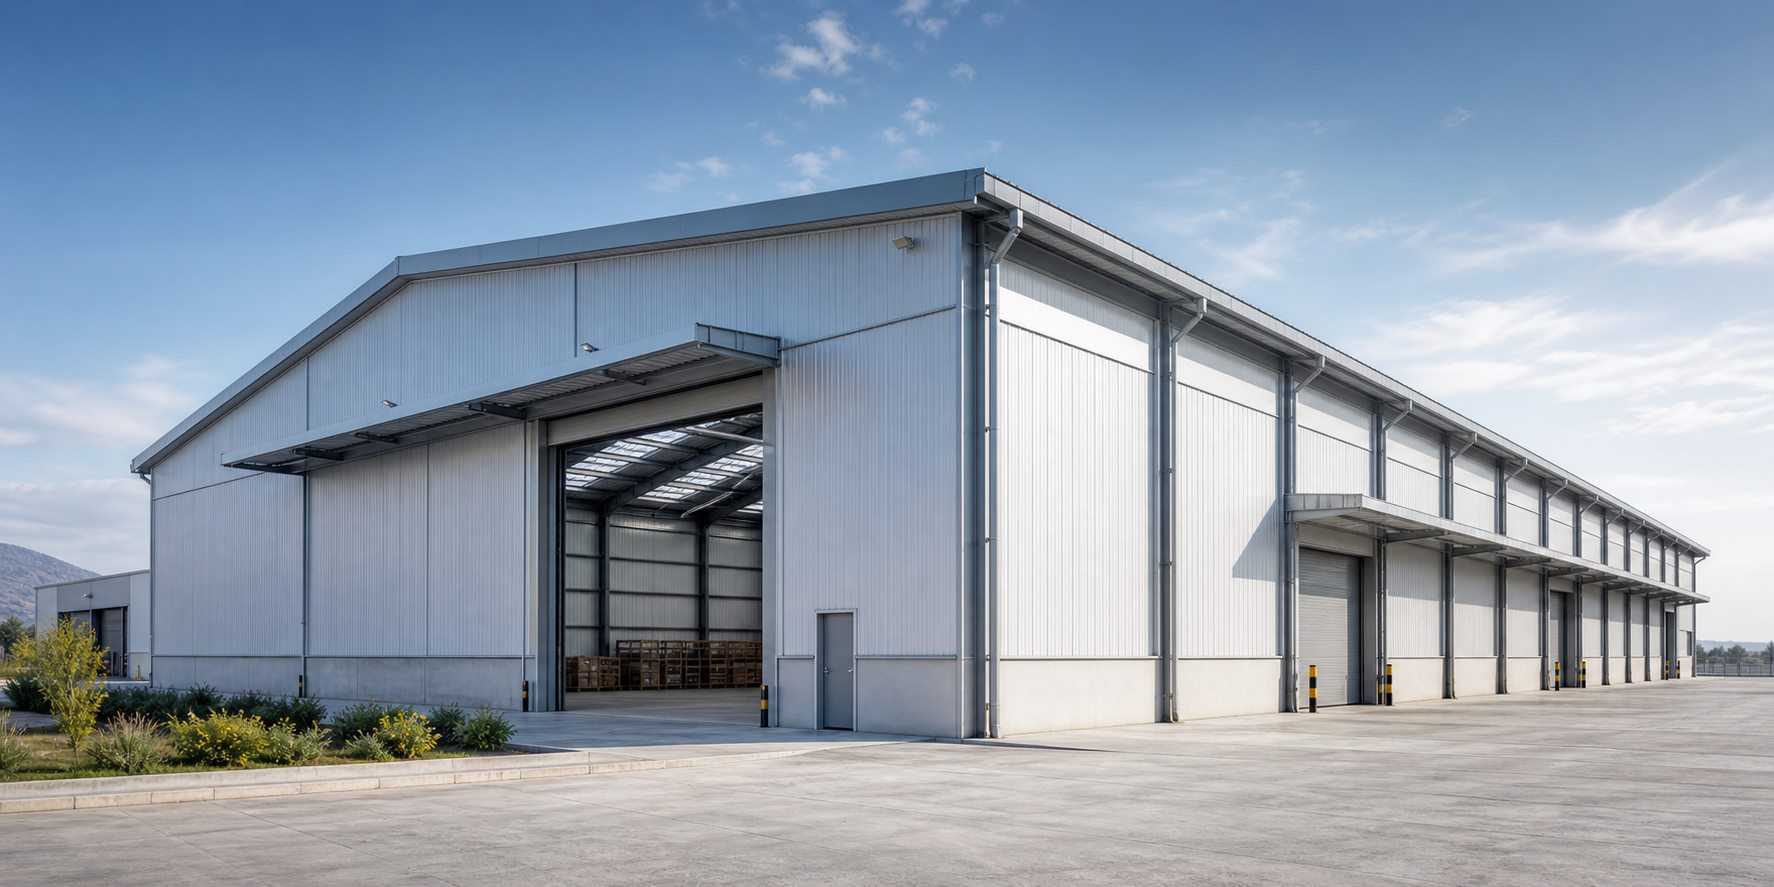
Modular light gauge steel warehouse system exterior
EKO-DEP / Modular Light Steel Warehouse

Scalable warehouse, logistics and light industrial building logic.

EKO-DEP approaches storage, shipment, production support and commercial warehouse needs through a modular light gauge steel structure. Galvanized portal frames, bolted connections and repeated bay logic make the project easier to read in terms of dimensions, budget, delivery and assembly time.

The product family can be reviewed with 15 to 30 metre clear-span options, different building lengths, door coordination and envelope alternatives such as trapezoidal sheet or sandwich panel.

  • Clear-span planning for modular warehouse and logistics buildings.
  • Fast assembly, controlled shipment and practical site flow.
  • A product language that supports early budget reading through sample price lists.
Explore clear-span options
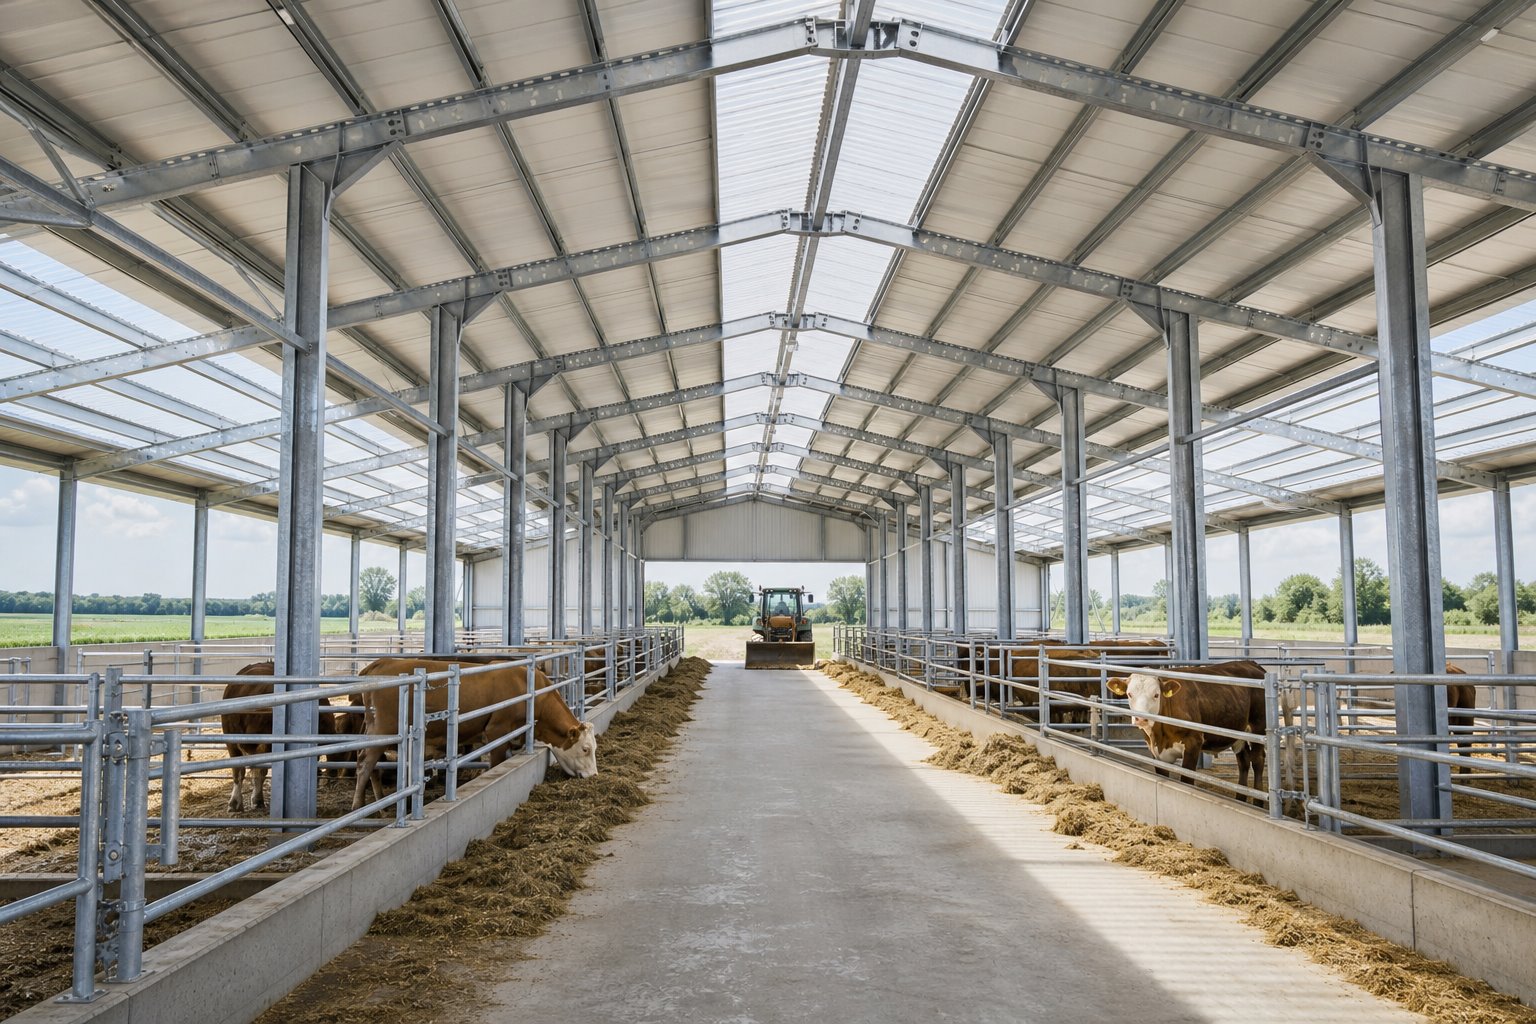
Galvanized semi-open agricultural light steel building
EKO-HAY / Agricultural and Livestock Buildings

Rural structures focused on ventilation, shading and daily operation.

EKO-HAY is developed for livestock shelters, feeding areas, equipment movement zones and semi-open agricultural buildings. In rural buildings, usable area is only one part of the decision; air flow, shading, cleanable surfaces, vehicle movement and maintenance rhythm are equally important.

Galvanized light steel framing supports semi-open facades, expandable bay logic and practical site installation for agricultural investments.

  • Semi-open facade planning for air flow and shading.
  • Expandable system logic for agricultural and livestock investments.
  • Daily use, cleaning and maintenance considered from the start.
Request a quote for an agricultural building
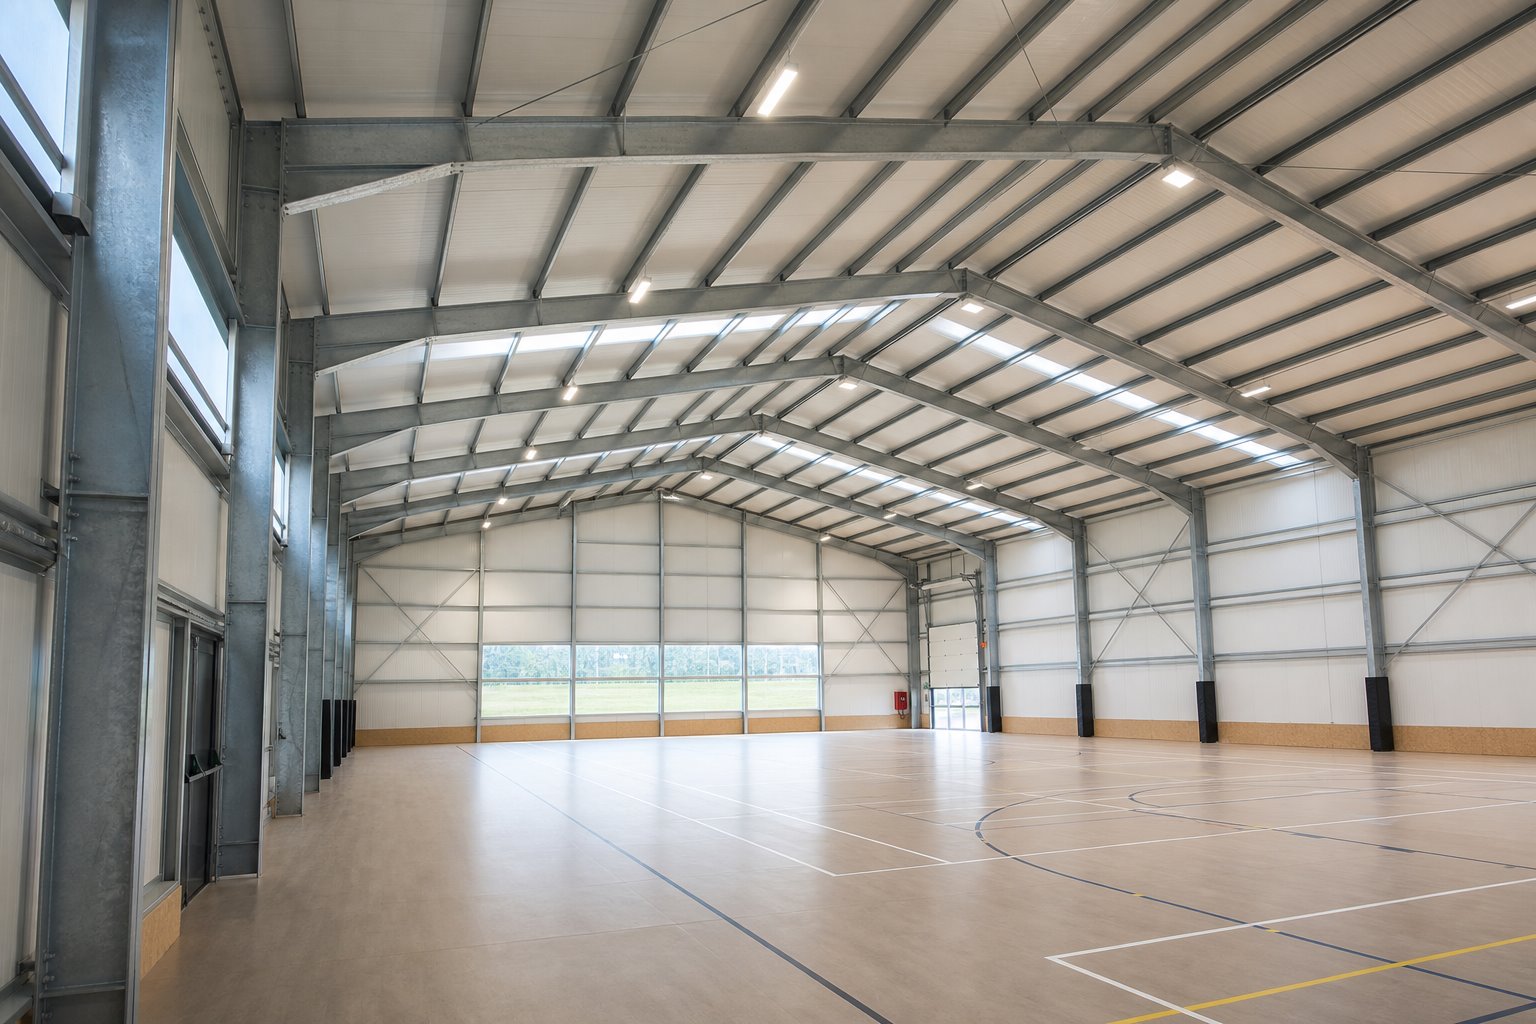
Light steel sports hall interior clear span
EKO-SPOR / Sports and Multipurpose Halls

Clear-span, high-volume hall projects for sports and multipurpose use.

EKO-SPOR supports indoor sports halls, training areas, event spaces and multipurpose facilities. Column layout, playing area, roof height, daylight, ventilation, envelope and flooring should be evaluated together.

Light steel construction can reduce heavy structural requirements and support faster assembly. Medium spans such as 21 metres offer a strong starting point, while 24-30 metre options can be reviewed for wider layouts.

  • Clear-span halls for sports, events and multipurpose spaces.
  • Project review with lighting, envelope and internal use scenario.
  • Fast assembly and a budget language connected to sample price lists.
Compare light steel advantages
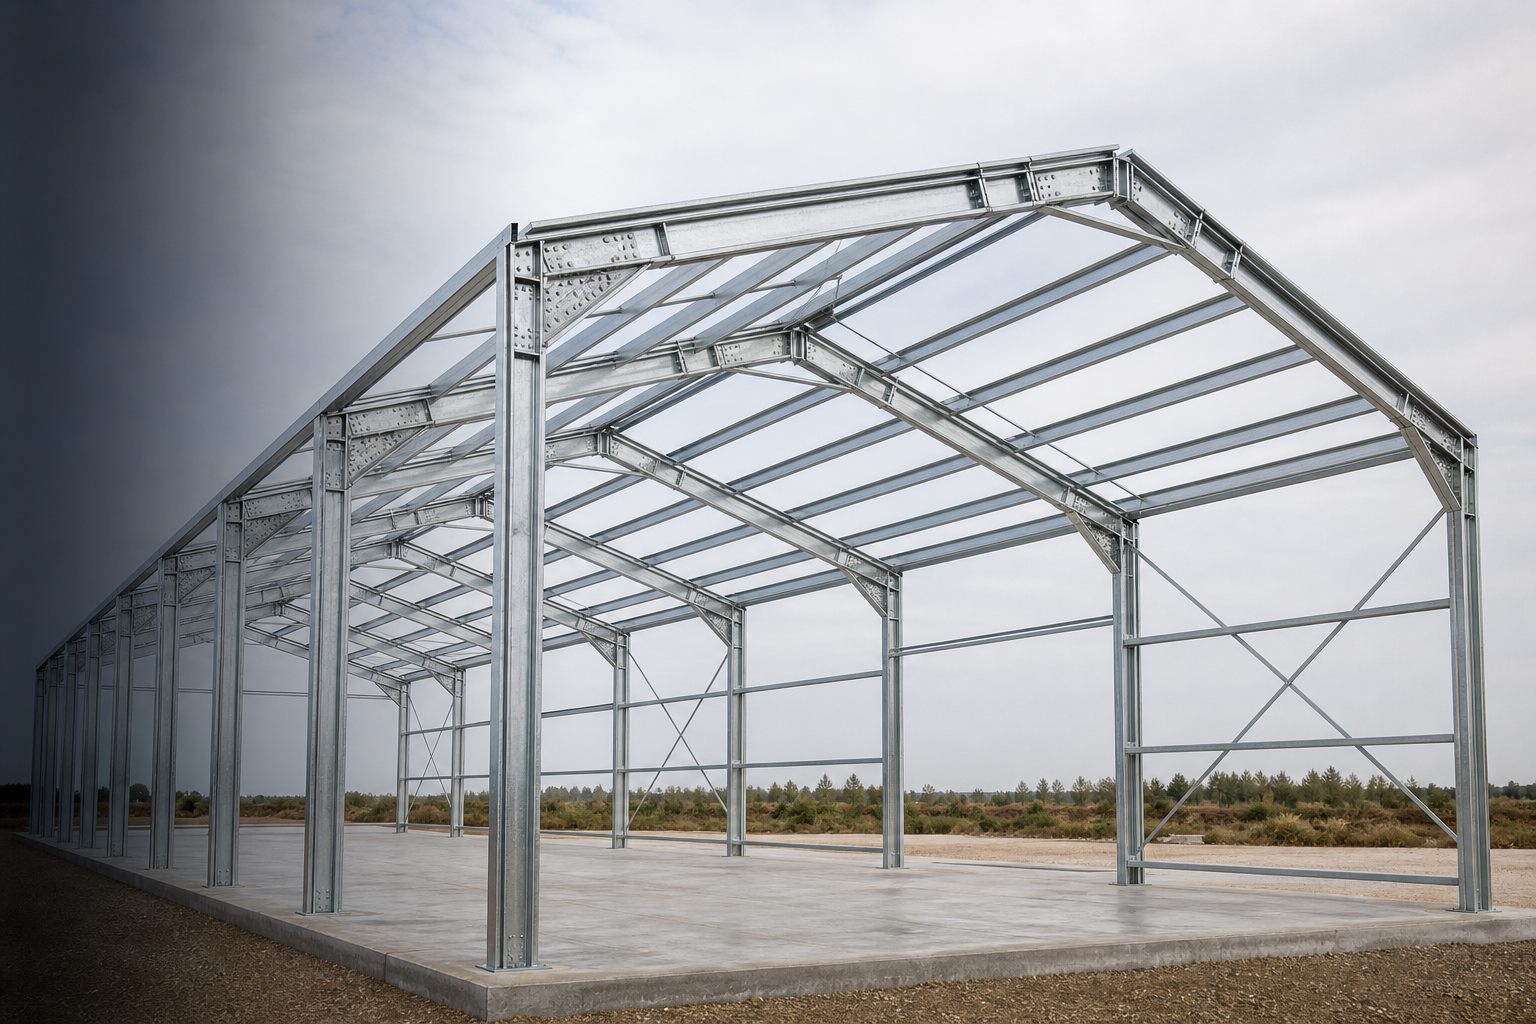
EKOHALL EKO-P galvanized portal frame system
EKO-P / MAIN FRAMEGalvanized portal frame
Representative system visual. Final sections and connections are defined through project engineering.
15-30 m

Standard clear-span family

The technical structure is the common backbone of the product family.

The EKO-P platform keeps the same engineering logic across warehouse, agricultural and sports hall solutions. Main frames, secondary members, bracing components and bolted nodes create a readable system from manufacturing to assembly.

Explore technical structure
01

Main frame

Galvanized column and rafter portal frame arrangement.

02

Stability

Knee braces, rafter ties and bracing elements.

03

Envelope

Purlins, girts, trapezoidal sheets or sandwich panels.

04

Connection

Coded parts, controlled delivery and bolted site assembly.

CLEAR-SPAN SELECTION

Early project reading with 15, 18, 21, 24, 27 and 30 metre options.

Clear span affects building cost, internal use, door coordination, vehicle movement and envelope decisions. A 21 metre span is a balanced starting point for warehouses, agricultural buildings and sports halls.

21
SELECTED SPAN21 metre
Defined useWarehouse · Agriculture · Sports
Representative packageDEP-21-36.2-4.8
Source statusVerified source geometry available
Profile / bayLocal engineering verification required

The 21 m package includes source project geometry and main profile programme; local code and load verification is required for final application.

PROCESS

Design, manufacturing, delivery and assembly move through one system logic.

EKOHALL light gauge steel industrial building design and portal system approach
Design

Use case, span, height, envelope and location inputs are turned into a technical system approach.

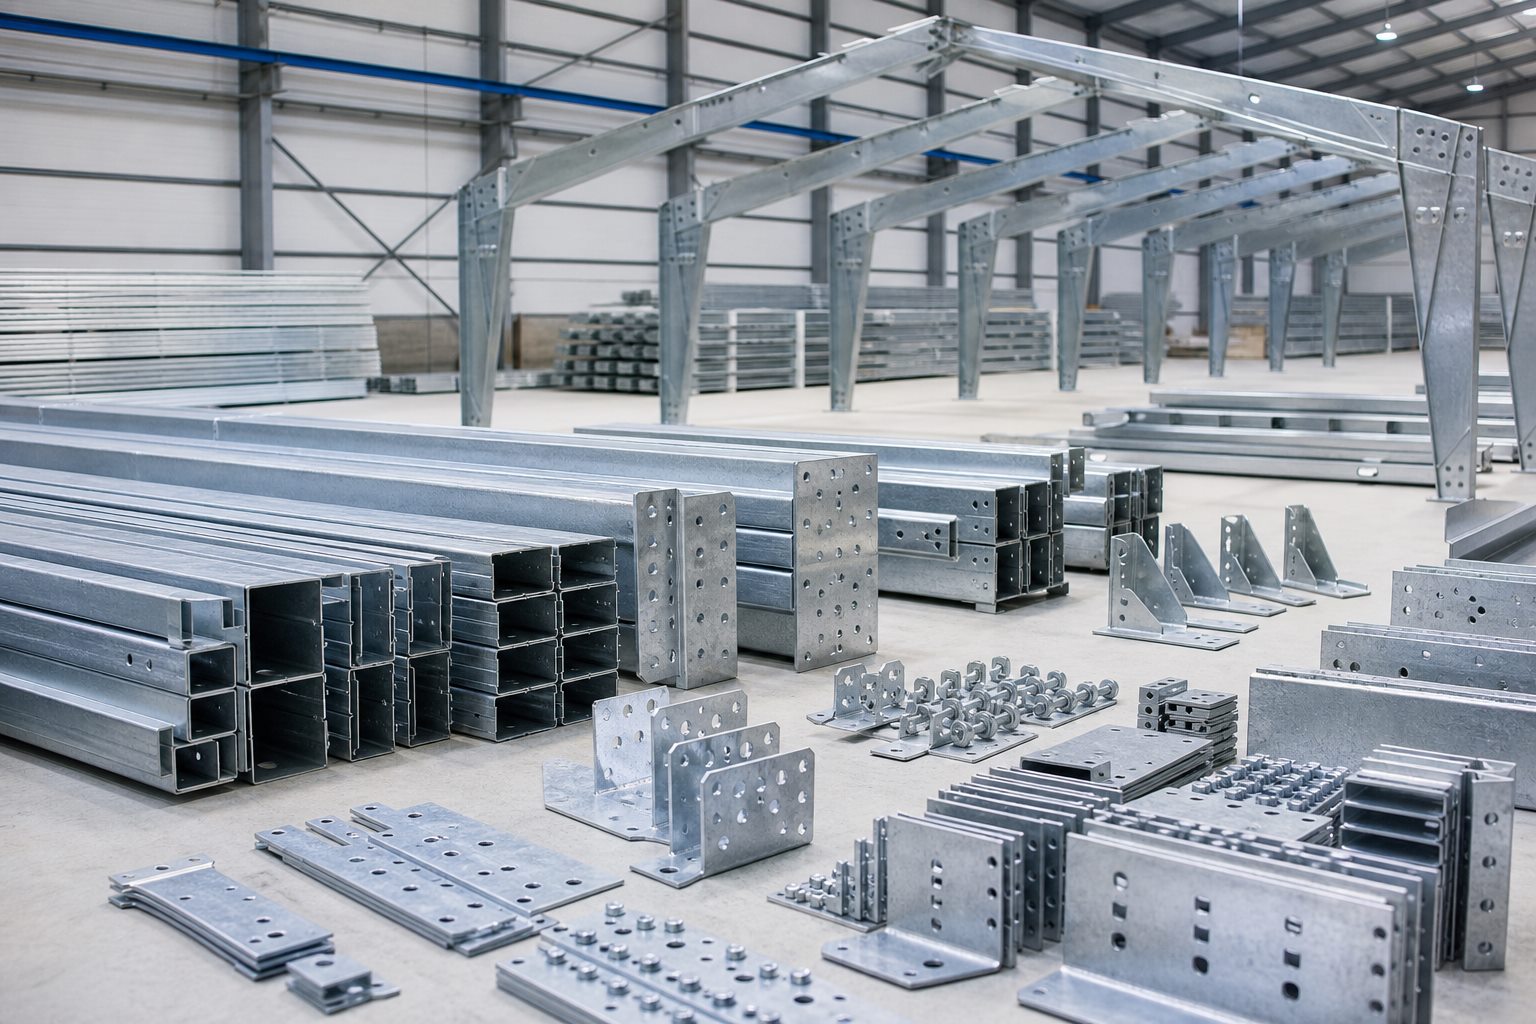
Galvanized light steel manufacturing components
Manufacturing

Galvanized light steel profiles and connection parts are prepared through a controlled package logic.

Modular light steel warehouse delivery planning
Delivery

Modular components are packaged to support faster site flow and installation planning.

Light steel hall assembly and site application
Assembly

Bolted connections and bay logic support fast, traceable and expandable installation.

PRODUCT DOCUMENTS

Separate product sheet flow for every building type.

Beyond the general catalogue, EKOHALL can present warehouse, agricultural, sports hall and portal system documents separately. Technical tables and visuals can later be converted into dedicated PDF sheets.

COMPARISON

Price advantage and fast assembly sit at the centre of light steel.

Light gauge steel offers a strong alternative for warehouses and industrial buildings through early budget visibility, site speed and scalable structure logic.

Sample price lists mini catalogue
CriteriaEKOHALL Light SteelHeavy SteelConcrete
Price advantageKey point. Lighter structure and shorter assembly are aimed at budget efficiency.Higher tonnage and fabrication items may increase the budget.Formwork, concrete and long site duration may increase total cost.
Assembly speedFast site assembly with bolted and modular components.Heavier lifting and equipment planning may be required.Curing time and on-site works usually extend the schedule.
ExpandabilityBuilding length and usable area can be planned through bay logic.Expansion is possible but connection and tonnage effects increase.Later expansion is often more difficult and intrusive.
Foundation and logisticsLower structural weight supports foundation and shipment efficiency.Heavy members may complicate transport and lifting plans.Construction flow is more site-intensive.
Maintenance approachGalvanized profiles and replaceable parts support practical maintenance.Coating and corrosion control are highly detail-dependent.Repairs and modifications can require heavier site intervention.

REQUEST A QUOTE

Send your dimensions and we will route the project to the right product family.

Building type, clear span, length, height, envelope and location are the main starting inputs for quote preparation.

Fast start for quote requests
  • Use case and building dimensions
  • Location and envelope preference
  • Existing project file or sketch if available
Request a Quoteinfo@ekohall.com