Primary frame
Twin C columns and pitched rafter arrangement.

TECHNICAL SYSTEM
The EKO-P platform keeps the same coding logic between design, production, shipment and site assembly.
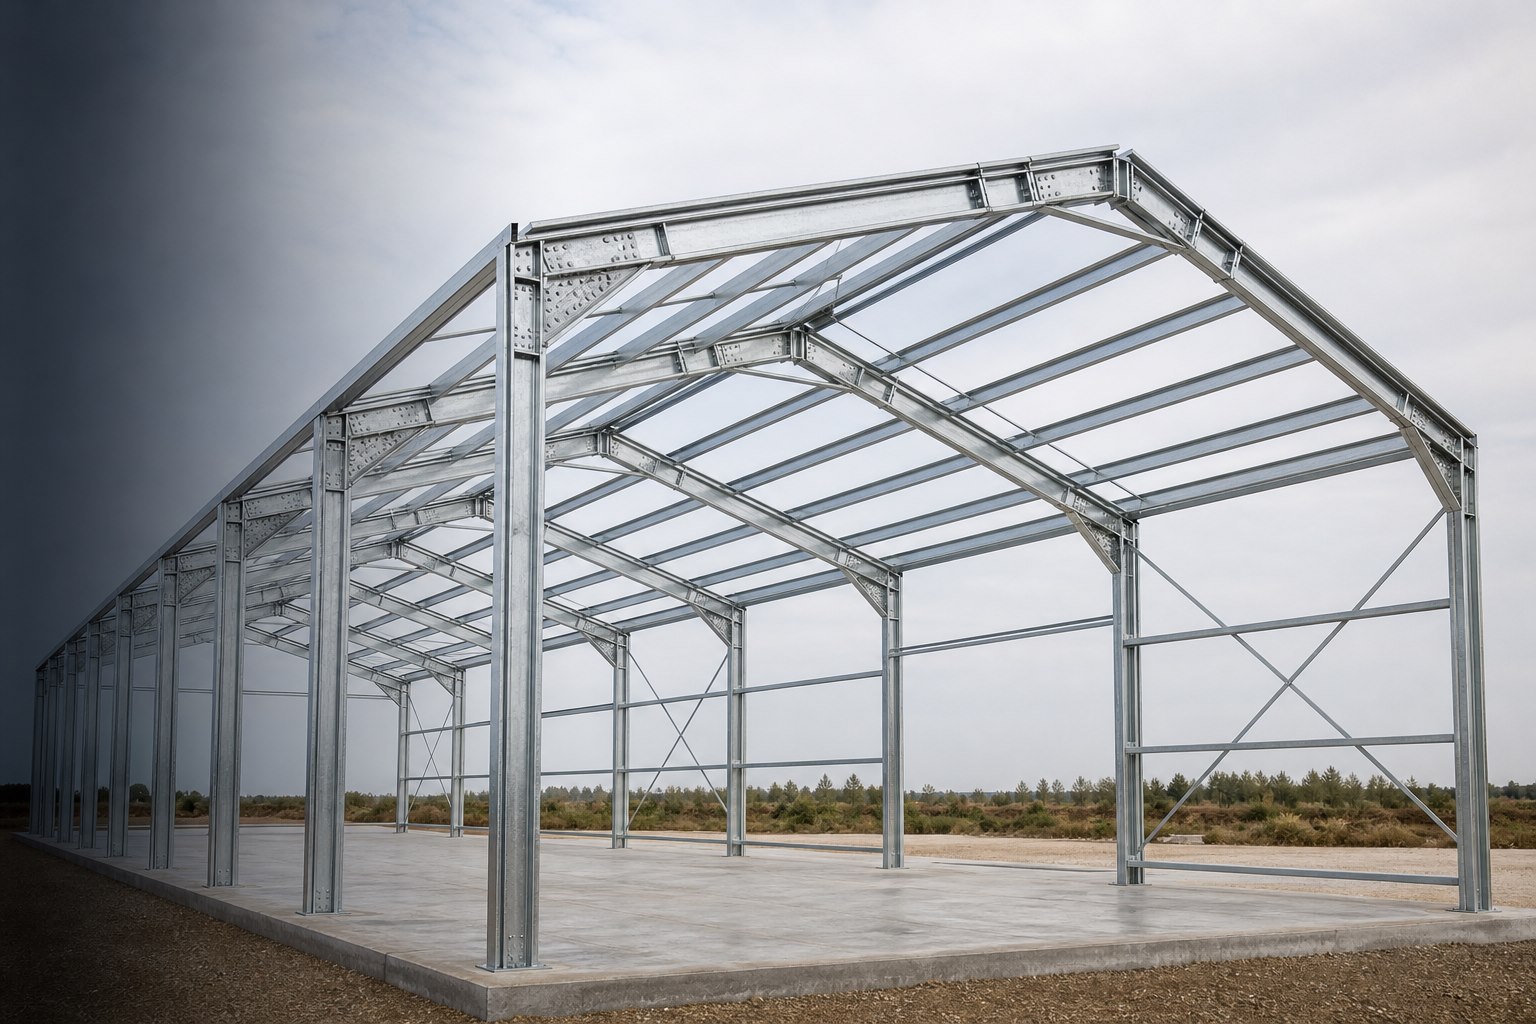
Standard clear-span family
Twin C primary members, bracing elements, secondary profiles and bolted nodes are organized through the same production-to-site coding logic.
Twin C columns and pitched rafter arrangement.
Knee braces, rafter ties and bracing family.
Purlins, side rails, trapezoidal sheet or panels.
Coded parts and bolted site assembly.
15-30 METRE FAMILY
Clear span selection is the first step. Building length, eave height, bay spacing and profile schedule are finalized according to location and project loads.
Source geometry and a primary profile schedule are available for the 21 m package. The final application requires verification under the governing local codes and project loads.